Building a custom home from the ground up is one of the most exciting journeys a homeowner can embark on, but it is also an incredibly complex undertaking. When people envision the process of new construction, they often think first of architects drawing blueprints and builders framing walls. The interior elements are frequently viewed as something to be figured out much later, long after the foundation is poured and the roof is secure. However, waiting until the structural shell is complete to think about the interior design is one of the most common and costly mistakes a homeowner can make. To create a finished home that functions seamlessly, flows beautifully, and genuinely reflects your personal style, bringing an interior designer into the conversation before breaking ground is an absolute necessity.
For homeowners in Grandville, Michigan, and throughout the surrounding West Michigan communities, the initial phase of planning a new build sets the trajectory for the entire project. True interior architecture is deeply intertwined with the physical framework of a house. When you collaborate with a professional design team during the earliest architectural revisions, you ensure that the internal spaces are optimized for how you actually live. A blueprint can show you the exact dimensions of a room, but a designer visualizes how light behaves in that space, how traffic flows from one area to another, and where your eye will naturally rest when you walk through the front door. By partnering with the creative minds behind the Dwellings Team, you gain advocates who look at your blueprints through a lens of daily functionality and refined aesthetics, bridging the gap between a builder’s technical execution and your ultimate vision for your home.
One of the greatest advantages of early design intervention during New Home Construction is the strategic planning of spatial layouts and structural electrical placement. Consider the master bedroom or a spacious living area. A builder will place outlets and switches according to standard building codes, but an interior designer maps out these elements based on a comprehensive furniture plan. If you wait until the drywall is up to select your furnishings, you might find that a gorgeous custom sectional covers up the floor vents, or that the ideal placement for your bed leaves the bedside lamps miles away from the nearest electrical outlet. By mapping out the scale, orientation, and specific footprints of your future furniture during the framing and rough-in phases, floor outlets can be placed exactly underneath floating floats, and wall switches can be positioned perfectly in relation to custom built-ins and architectural features.
The financial and logistical benefits of early collaboration cannot be overstated. When design choices are made on the fly during active construction, it inevitably leads to delays, order errors, and expensive change orders that can quickly bloat a construction budget. A builder needs answers months in advance regarding plumbing locations, tile thicknesses, door swings, and ceiling details. When you have a fully realized interior plan ready before the first shovel hits the dirt, your builder receives a comprehensive specification package. This allows tradespeople to provide accurate bids, prevents costly mid-project modifications, and keeps the construction timeline moving forward without frustrating bottlenecks. Knowing the exact dimensions of your dream kitchen range or the precise plumbing requirements for a freestanding soaking tub before the concrete floor is poured saves thousands of dollars in retrofitting fees.
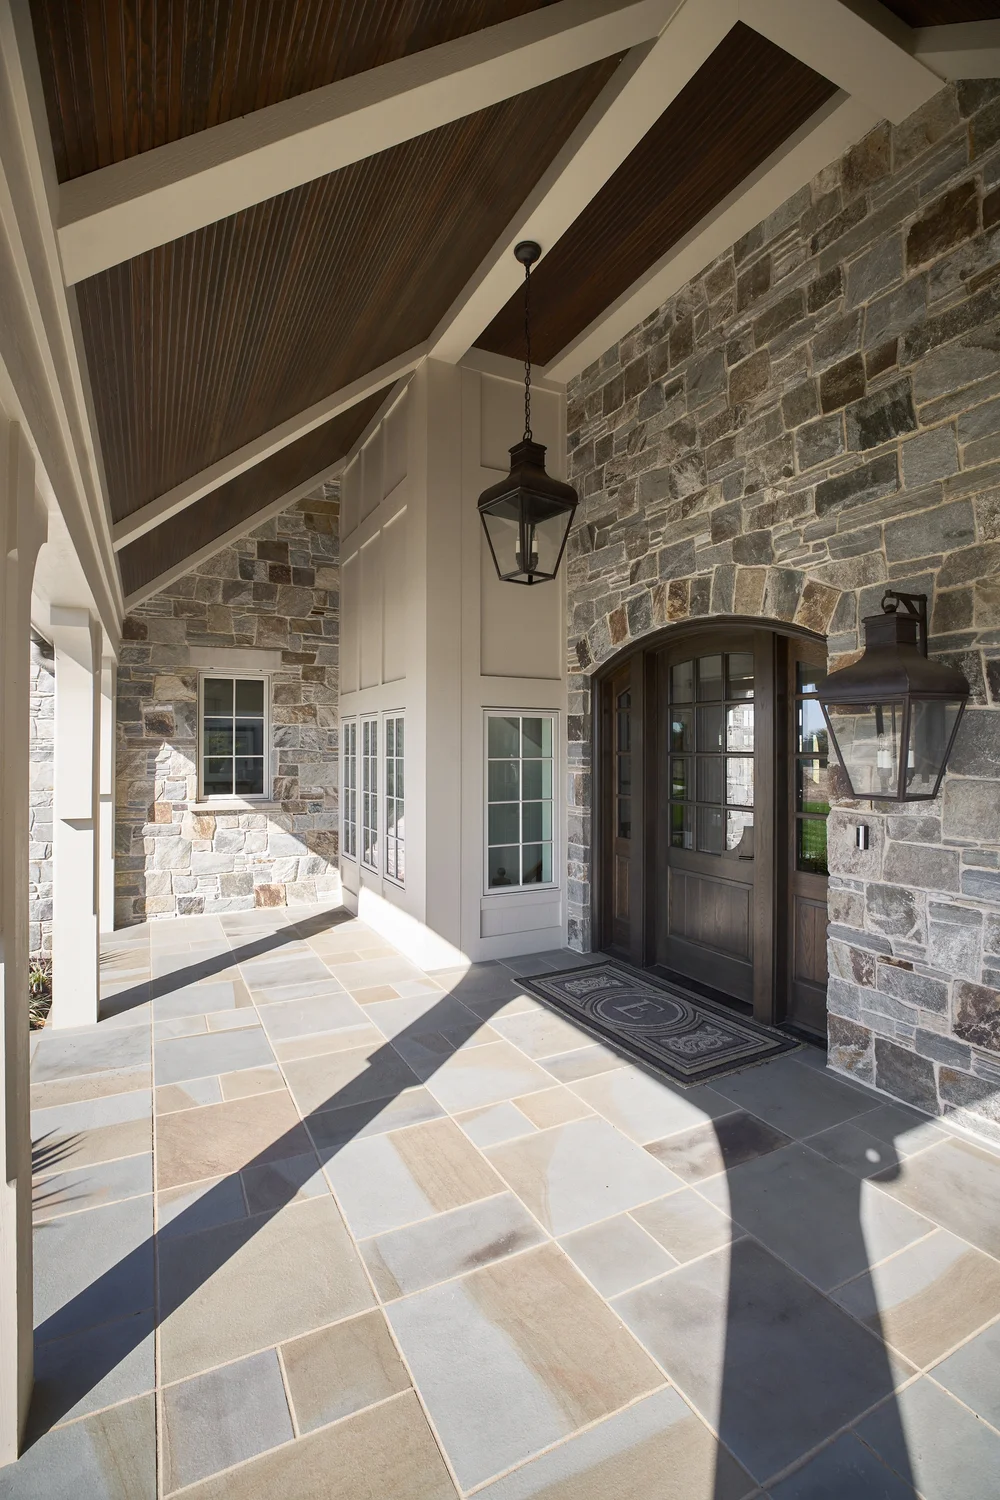
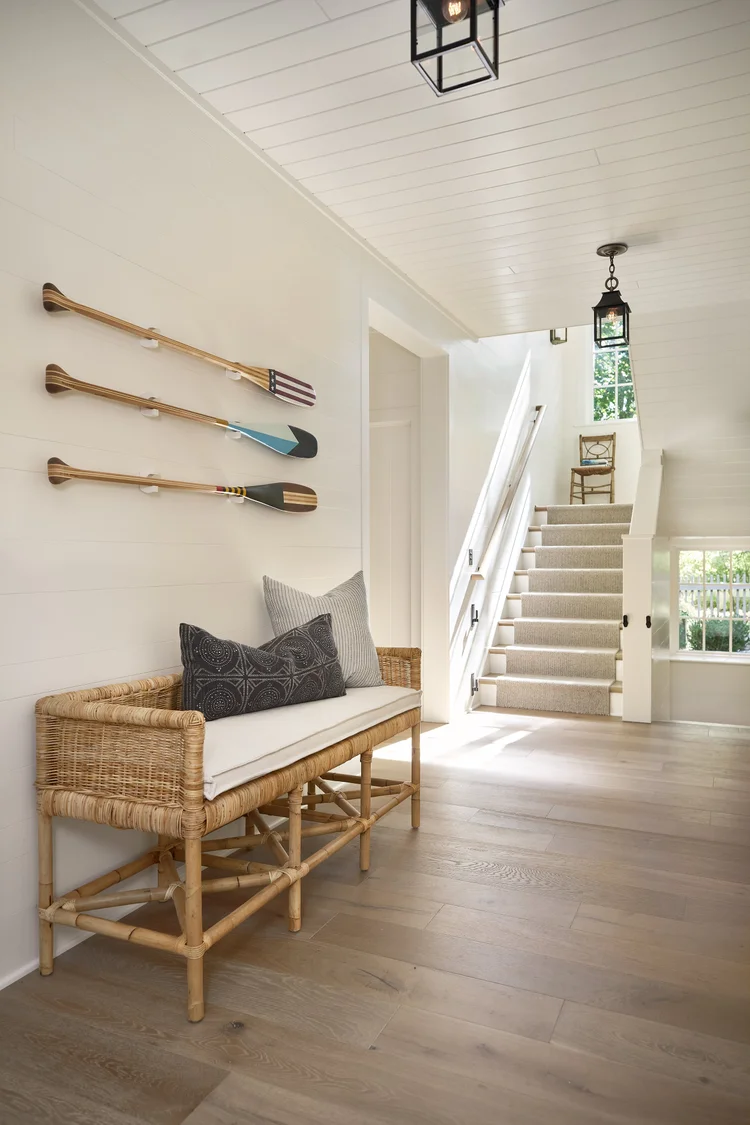
This level of preemptive planning is also what elevates a standard house into a striking, cohesive masterpiece. A visually stunning home relies on a continuous design narrative that flows effortlessly from the exterior siding and front door right through to the back porch. When you explore our extensive Design Portfolio, you can see firsthand how a unified concept transforms a space. Early involvement allows a designer to look at the big picture, ensuring that the window styles complement the interior millwork, that the flooring materials transition seamlessly between spaces, and that the interior architectural details, like ceiling beams or custom arches, line up beautifully with the overarching structural design. This level of meticulous detail is nearly impossible to achieve if you are trying to piece together design elements reactively while construction crews are waiting on-site for immediate answers.
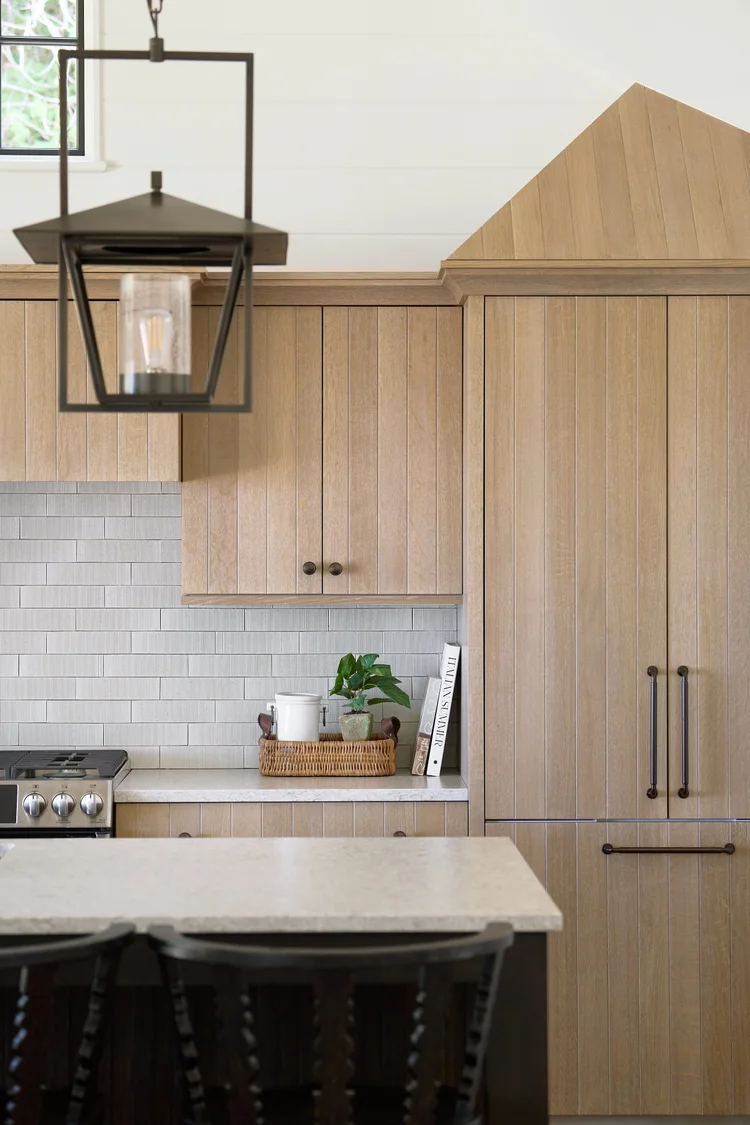
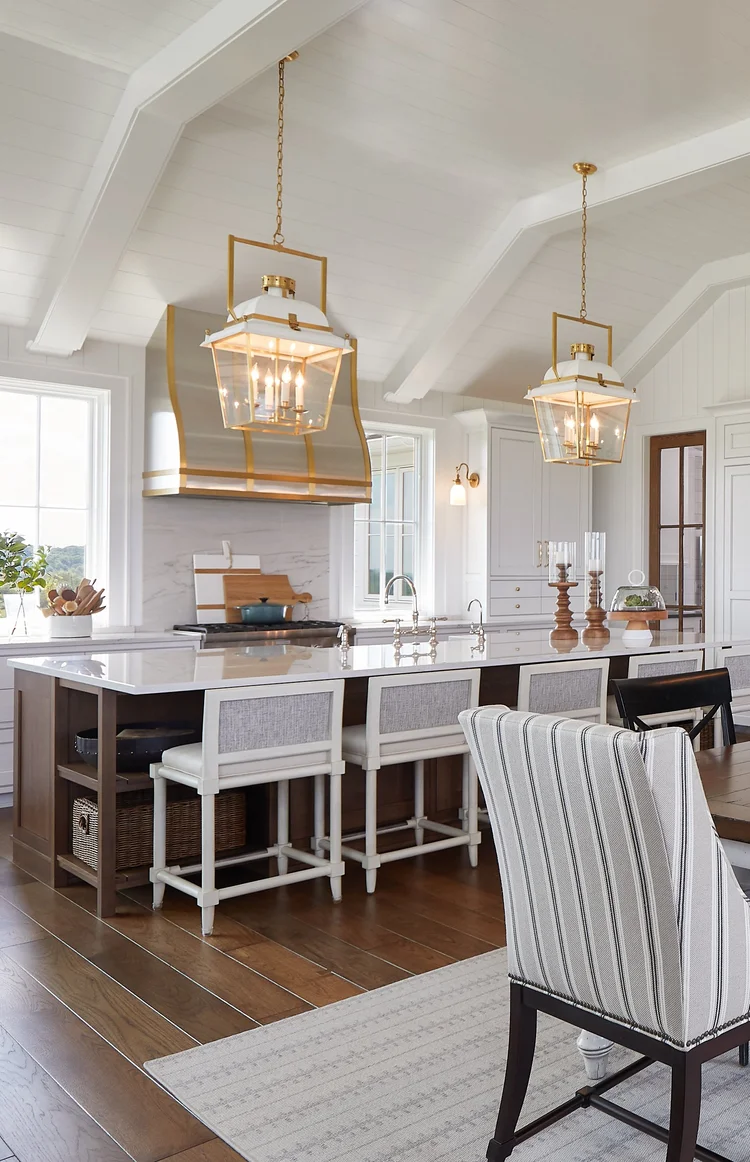
Kitchens and bathrooms are the most complex, detail-dense areas of any new home build, requiring an extraordinary amount of foresight. These spaces are not just about choosing a pretty cabinet color or a trendy countertop material; they are highly functional workstations that demand precision planning. A designer looks at the classic working triangle, custom storage solutions for specialized appliances, and the perfect balance of task and ambient lighting. If you want a seamless transition from your kitchen island to your dining area, or if you envision a walk-in shower with a perfectly centered rainfall showerhead and integrated shampoo niches, those elements must be detailed in the plumbing and framing stages. Designing these intensive spaces before ground is broken ensures that your cabinetry fits perfectly to the millimeter, avoiding awkward fillers or missed storage opportunities.
Beyond the fixed structures, thinking ahead allows for a much smoother integration of specialized interior elements. For instance, if your project involves a mix of structural planning and targeted Room Design and Furnishings, early planning ensures that window headers are framed to accommodate hidden motorized drapery tracks, or that walls are properly reinforced with structural blocking to support heavy floating vanities and massive artwork. It also gives your design team the necessary lead time to source, order, and store custom furnishings, lighting fixtures, and textiles. Because custom furniture often carries significant lead times, selecting these pieces during the pre-construction phase means your window treatments, rugs, and seating can be delivered and installed the moment the construction dust clears, allowing you to walk right into a fully completed, liveable home.
Ultimately, building a home should be an inspiring and deeply rewarding experience rather than a source of overwhelming stress. The construction process naturally involves hundreds of rapid-fire decisions that can easily induce decision fatigue for any homeowner. By establishing a solid partnership with an experienced interior design team at the very beginning, you gain a professional partner who handles the heavy lifting of sourcing, verifying proportions, and communicating complex technical details directly to your builder and subcontractors. Whether you are embarking on an expansive new build or considering a comprehensive structural overhaul through our Home Remodels services, having a clear, definitive design roadmap in place before breaking ground ensures that the final result is a structurally sound, highly functional, and breathtakingly beautiful home that brings your family joy for decades to come.