The kitchen has firmly established itself as the true epicentre of the modern home. It is no longer just a secluded space reserved exclusively for meal preparation; it is a dynamic, high-traffic hub where families congregate to share stories, children complete their homework at the island, and friends gather during weekend dinner parties. Because the kitchen serves so many overlapping purposes, executing a successful renovation requires a delicate master balancing act between technical utility and visual beauty. For homeowners living in Grandville, Michigan, and surrounding communities like Hudsonville, Jenison, and Byron Center, planning a major renovation means creating a space that handles the rigorous demands of busy daily life while reflecting a sophisticated, timeless aesthetic that enhances the home’s long-term equity.
When you decide to overhaul this critical area of your house, the sheer volume of choices can quickly become overwhelming. Navigating decisions about cabinetry construction, countertop materials, lighting layers, and plumbing configurations requires a level of oversight that goes far beyond simply picking out a pretty paint color. To ensure that your investment results in a space that operates flawlessly, partnering with a professional design firm from the very start is invaluable. By collaborating with the experienced professionals on the Dwellings Team, West Michigan homeowners gain a dedicated advocate who bridges the gap between raw construction layout and refined architectural finish, ensuring every square inch of the new layout is highly optimized.
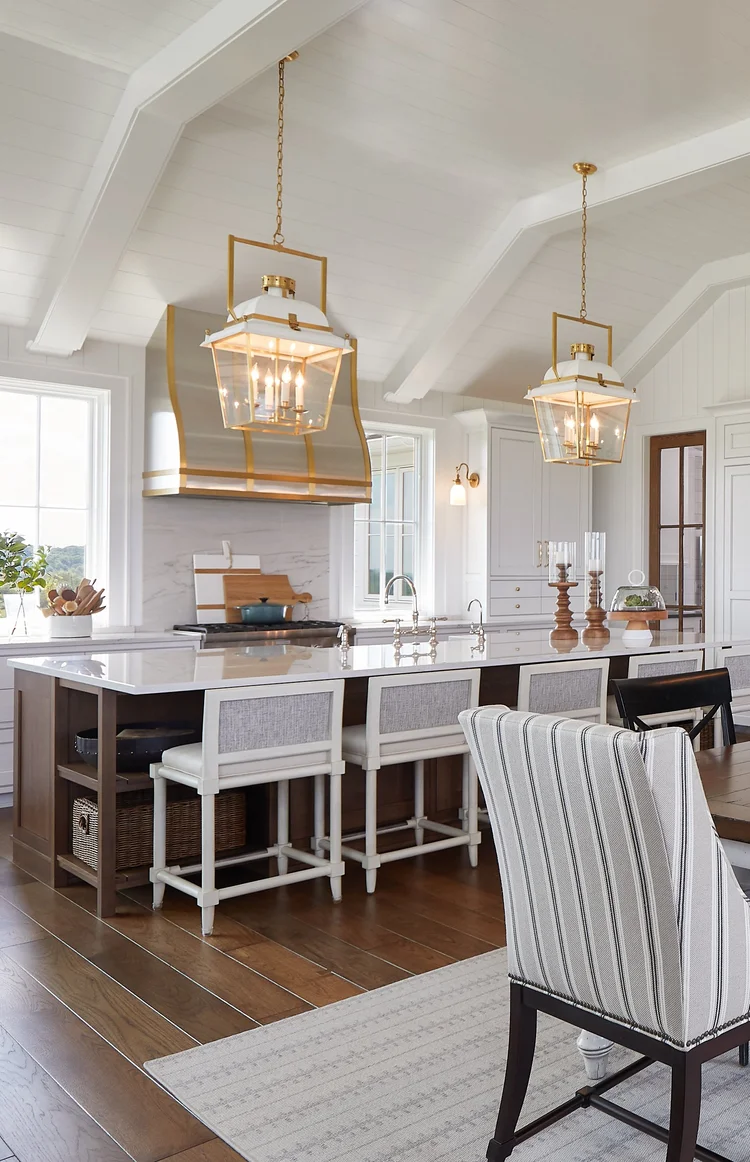
The absolute foundation of a high-performing kitchen is spatial efficiency, commonly rooted in the classic concept of the working triangle. This principle dictates the distance and relationship between the refrigerator, the cooktop, and the primary sink, aiming to minimize unnecessary steps during meal preparation. However, modern lifestyles often require expanding this traditional framework into distinct functional zones. A well-designed contemporary kitchen frequently features a dedicated beverage station to keep guests out of the main cooking path, a specialized baking area with lower counter heights, and an expansive central island that accommodates both food prep and casual seating. Through our specialized Room Design and Furnishings services, we work carefully to specify the exact dimensions, custom storage systems, and seating arrangements needed to make these complex zones flow effortlessly.
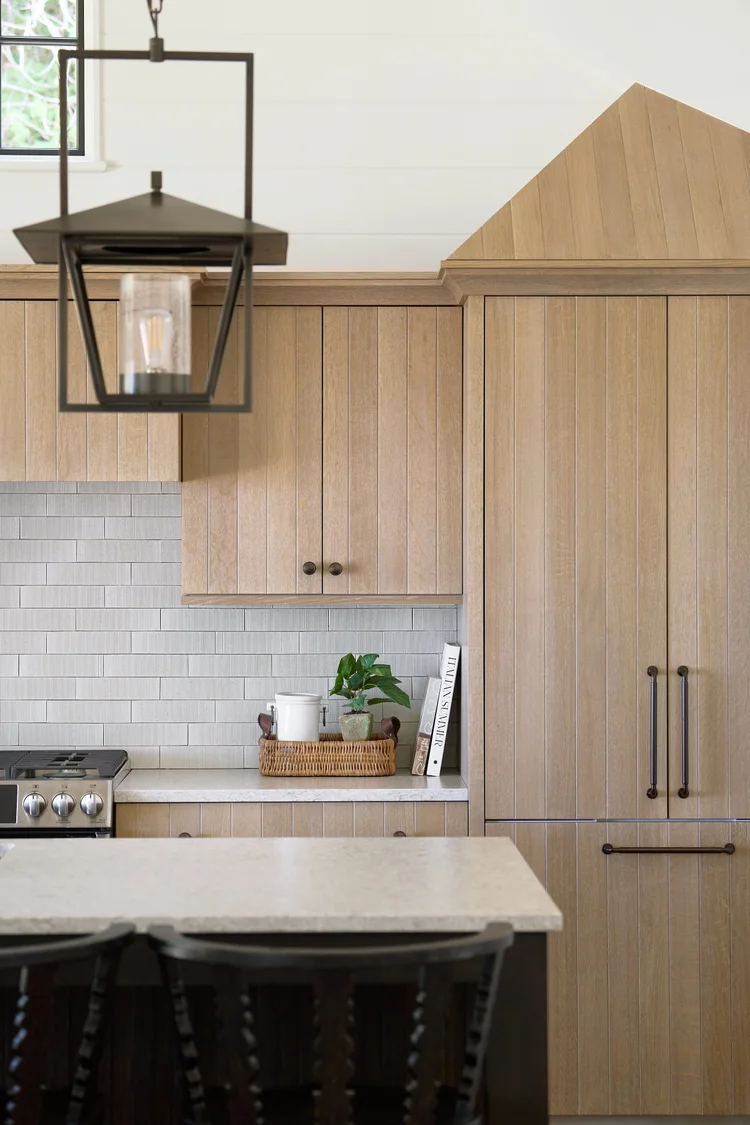
Beyond the floor plan, the materials you choose for your kitchen will dictate how well the space ages over time. In a bustling household, durability must be prioritized alongside visual appeal. Cabinetry should not only look stunning but feature heavy-duty construction, soft-close hardware, and factory-applied finishes that resist moisture and daily wear. When it comes to surfaces, many homeowners are moving away from high-maintenance natural stones in favor of engineered quartz or ultra-durable porcelain slabs, which offer the breathtaking veining of marble without the constant worry of staining, etching, or routine sealing. To see how these resilient materials can be beautifully integrated without making a space feel cold, you can explore our diverse Design Portfolio to view real, locally completed kitchen transformations that perfectly balance luxury and practicality.
Achieving this high level of integration becomes especially critical when a renovation involves moving walls to create a true open-concept living area. Many older homes in the Grandville area feature closed-off layouts that isolate the cook from the rest of the household. Knocking down structural barriers requires a comprehensive understanding of load-bearing walls, structural headers, and the relocation of hidden mechanical systems. This is where a fully integrated approach to comprehensive Home Remodels transforms the renovation experience. Having a design team that works directly alongside skilled tradespeople ensures that structural alterations are engineered correctly, ceiling heights match seamlessly across rooms, and flooring materials transition smoothly from the kitchen into the adjoining dining and living spaces.
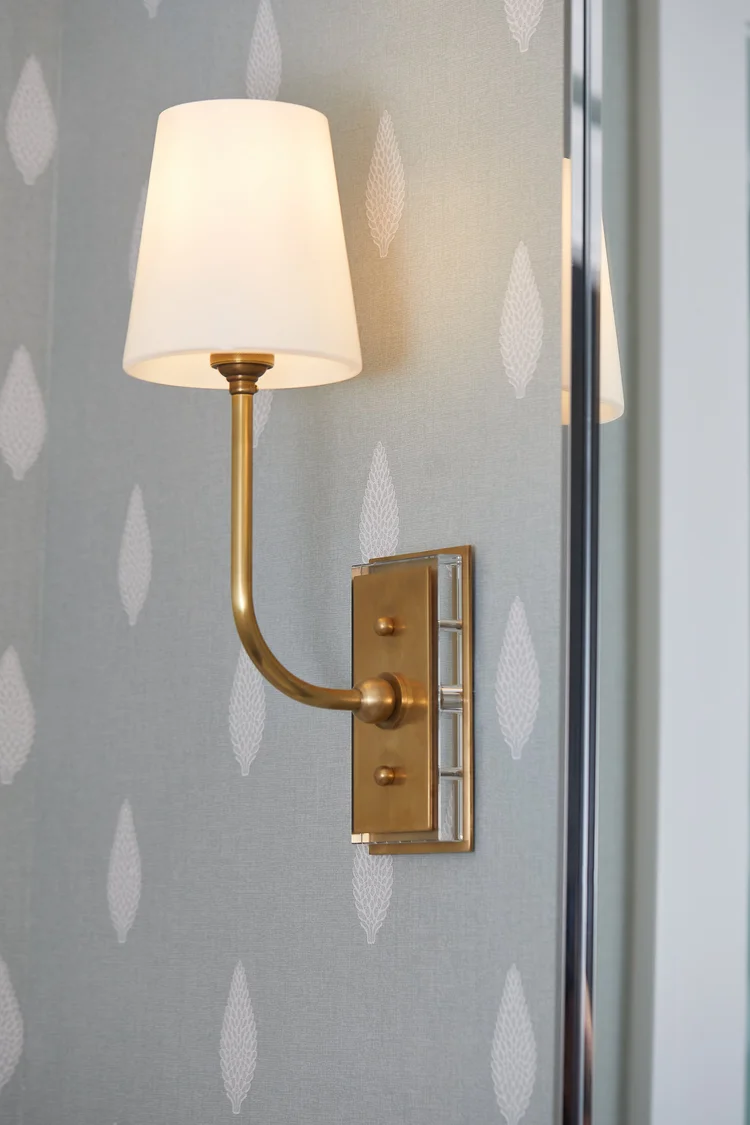
Lighting is another essential element that can completely transform the overall success of a kitchen, yet it is frequently treated as an afterthought. A truly beautiful space relies on a thoughtful, layered lighting scheme that addresses different needs throughout the day. Task lighting, such as recessed ceiling cans and bright under-cabinet LED strips, is critical for illuminating countertops where sharp knives and hot pans are in use. Ambient lighting, provided by statement pendant fixtures over the central island, adds a layer of warmth and acts as a visual anchor for the room. Finally, accent lighting, tucked into glass-front cabinets or underneath the island toe-kick, adds architectural depth and creates a gentle glow that is perfect for late-night trips to the refrigerator.
For homeowners who are looking past a renovation and are instead planning to build a custom property from the ground up, the opportunity to maximize kitchen efficiency is even greater. Designing the heart of the home before a single wall is framed allows for absolute precision. Our structured process for New Home Construction ensures that window locations are perfectly centered over the main sink to maximize natural light, appliance cutouts are engineered to the exact millimeter, and structural utilities are positioned precisely where they need to be. This level of proactive planning eliminates the need for frustrating compromises or mid-project structural changes, allowing your dream kitchen to be executed exactly as envisioned from day one.
Ultimately, investing in a kitchen remodel is about much more than just upgrading old appliances or updating outdated colors; it is about fundamentally improving the daily rhythm of your household. It is about creating an inviting environment where your family naturally wants to hang out and where cooking feels like an absolute joy rather than a stressful chore. By focusing heavily on smart spatial zones, high-performance materials, layered lighting, and seamless structural integration, your new space will remain beautiful and highly functional for decades to come. Partnering with a dedicated local interior design firm gives you the guidance, resource network, and technical expertise required to turn your initial ideas into a spectacular, professionally executed reality.